
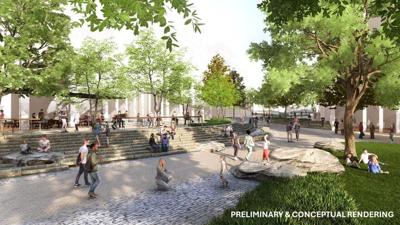


A zoning measure allowing Vanderbilt University to move forward with its planned 43-acre Innovation District is advancing through the Metro Council.
The council approved the legislation on its second of three readings Tuesday following a lengthy public hearing, which saw both pushback and support from Nashvillians. The proposed legislation acts as a specific plan zoning request to allow for the multibuilding mixed-use Innovation District planned by Vanderbilt, in partnership with the Nashville Innovation Alliance (for which Mayor Freddie O'Connell sits on the steering committee). The district is billed as a hub for entrepreneurship as well as a venue for arts and retail businesses, residential buildings and restaurants.
The area sought for the Innovation District is dominated by a sea of surface parking. The land mass is essentially bordered by Vanderbilt Place, Natchez Trace and 31st Avenue South. Notwithstanding an athletics field and a solid number of trees, the area differs greatly from the Gothic-inspired architecture integral to the character of the renowned university. The area also includes buildings that Vanderbilt owns located on the north side of Vanderbilt Place.

Neighborhood group wants more concessions in university plan to transform parking lots into business hub
The council tacked on an amendment brought forth by the bill’s sponsor, District 18 Councilmember Tom Cash, who represents the area. The amendment adds height limits for buildings and funds for traffic calming and establishes a Metro advisory committee to provide feedback on the development.
“We need a long-term way to continue to have engagement after we get the [zoning request] where we want it and it becomes law,” Cash said Tuesday. “We need continuous engagement.”
This follows concerns expressed by many neighbors, including those a part of the Hillsboro-West End Neighborhood Association, who spoke during Tuesday’s public hearing as they wore green T-shirts adorned with the phrase “Cap The Vulch” (comparing Vanderbilt’s development to The Gulch). They cited concerns around traffic and increased density in the area.
One critic of the development is former District 18 Councilmember Ginger Hausser, who encouraged the council to require a reduction in the project’s scale and expressed support for Cash’s amendment. She also noted that much of the area was previously residential neighborhoods that were redeveloped during urban renewal efforts in the 1960s.
“This proposal allows this former neighborhood to be developed by private developers, not Vanderbilt, who will lease Vanderbilt's land and build up to 6.1 million square feet,” Hausser said. “That is almost six Green Hills Malls right next to neighborhoods.”
Those who spoke in support of the project included developers like Nashville real estate veteran Mark Deutschmann, who also resides in the neighborhood.

University’s ‘Innovation District’ would turn parking lots into office buildings; nearby residents want specifics
“I've been excited about the process,” Deutschmann said. “I feel like Vanderbilt University has done a good job meeting with the neighborhood. ... I think that they did a great job getting in front of the neighborhoods and hosting a series of meetings and listening to what the neighbors' concerns were and recognized that and made a lot of changes to make it happen.”
The council’s OK follows an approval from the Metro Planning Commission in April. Third reading before council — the final step needed for full approval — was deferred until the council’s Sept. 1 meeting.
A multipage document Vanderbilt submitted to the Metro Planning Department in late 2025 notes the university is working with New York-based global landscape architecture and urban planning firm James Corner Field Operations. The company, which has offices in London and China, has worked on Seattle's Waterfront Park, New York's High Line, Chicago's Navy Pier and London's Camden Highline, among other high-profile projects.
Also expected to participate is Denmark-based global architect Bjarke Ingels Group (BIG), while the local project architect will be Hastings Architecture. BIG and Hastings are working together on the future Tennessee Performing Arts Center on the East Bank.
This article was first published by our sister publication, the Nashville Post.



Post a comment as anonymous
Report
Watch this discussion.
(0) comments
Welcome to the discussion.
Log In
Welcome to the discussion.
Keep it clean. Please avoid obscene, vulgar, lewd, racist or otherwise abusive language. Comments featuring hate speech or threatening or violent content will not be tolerated.
PLEASE TURN OFF YOUR CAPS LOCK.
Be truthful. Don't knowingly lie or mislead.
Be proactive. Use the “report” link on any comment that violates our comment policy.
Share with us. We'd love to hear your feedback.