
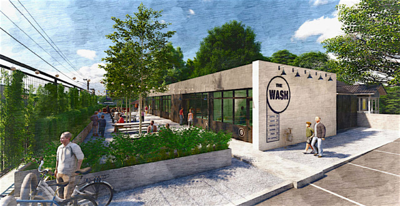


Local commercial real estate investor and developer Tyler Cauble has announced some specifics for — and released images of — a former East Nashville car wash property where he's planning a food and beverage business to open in mid-2021.
To be called The Wash, the business will offer eateries in the bays of the car wash structure. The business is being eyed as providing alternative options to chefs and restaurant owners who may not want to (or be able to) invest heavily in a permanent conventional space. As such, Cauble says the operators can incubate their food and beverage businesses via, if they choose, short-term leases.
For example, the owner of a restaurant located in West Nashville can, as a test of sorts, offer a modified version of that restaurant (or some other concept) at The Wash to determine if the business will be successful on the city’s east side.
Cauble said on-site work should start by February, with a mid-summer completion eyed. A cost to undertake the project is not being disclosed.
Located at 1101 McKennie Ave. and fronting Gallatin Avenue, the car wash structure offers six bays and sits next to Eastland Baptist Church. The site is located one block north of Hill Realty’s Hill Center Greenwood, which is under construction and will be anchored by a Publix.
Cauble will undertake the project with various investors, with the group having paid $412,000 via an LLC for the property earlier this year.
East Nashville-based Pfeffer Torode Architecture, led by founder Jamie Pfeffer, is handling design work. Eshelman Construction, which also is locally based, will be the general contractor.
"The Wash was created to provide chefs and restaurant startups with an affordable alternative to testing new concepts in a post-COVID world,” Cauble and Pfeffer say in a joint statement. “We see the project as an opportunity for the restaurant community to test new ideas and incubate their concepts without having to spend hundreds of thousands of dollars on a buildout and committing to long-term leases. Each suite is approximately 380 square feet and will be delivered with a hood vent, grease trap, three-compartment sink and a walk-in cooler."
The property sits within Metro Councilmember Brett Withers’ District 6. Withers has expressed support for the project.
This story originally ran via our sister publication, the Nashville Post.